


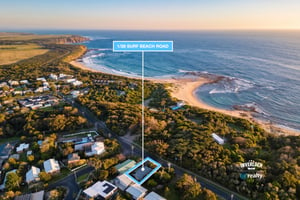
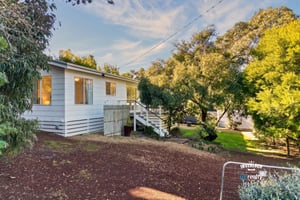
This is sustainable luxury in its most considered form, set within The Cape, Cape Paterson’s nationally recognised eco village. Designed by Adapt Design Group around the path of the sun and built to a 7.7 star energy rating, this exceptionally spacious residence delivers year-round comfort with far less reliance on the grid. Expansive north-facing open-plan living draws winter warmth across polished concrete floors embedded with recycled blue glass, while feature walls of reclaimed “old red” brick add genuine character to a calm, neutral palette.
For buyers who judge a home by its performance as much as its presentation, the specification speaks for itself. Twenty solar panels generate 6.7kW and feed a 14.3kWh Redback Technologies battery, allowing you to store the day’s sunshine and draw on it well into the evening. A dedicated 32 amp EV charge point in the garage means your Tesla, or whichever electric vehicle you drive, is charged from your own rooftop. The home is fully electric with no gas connection, and a 10,000 litre rainwater tank supplies the toilets. Beneath the finishes sit R6.0 ceiling insulation, an insulated slab, triple-sealed custom colour double glazing and induction cooking, so efficiency has been built in from the ground up rather than added as an afterthought.
The kitchen pairs a waterfall stone benchtop with a 90cm induction cooktop, steam oven and dishwasher, supported by deep soft-close drawers and cupboards. A generous walk-in pantry and a connected home office, finished with under-shelf LED lighting, keep daily life organised and clutter-free, while a cleverly concealed laundry maintains the home’s clean lines.
Arranged hacienda style around a beautifully private central garden, the four large bedrooms each offer built-in robes and ceiling fans. The master enjoys a spacious ensuite, remote-controlled blinds and floor-to-ceiling sheers, and the main bathroom is equally generous with a large walk-in shower and custom stone-topped vanity. High ceilings and extra-tall doorways lend the entire home a sense of light and volume.
Outdoors, covered silver ash decking at the front and a sheltered courtyard deck flow onto professionally landscaped grounds. The oversized double garage, with extra-high ceilings, houses the solar inverter, battery, EV charger and NBN connection.
The home was constructed by award-winning local builders TS Constructions, the same Adapt Design Group and TS Constructions partnership behind Cape Paterson’s award-winning surf lifesaving clubhouse on the cliff. It offers everything a new build promises without the wait, the cost blowouts or the uncertainty, and it is ready for you to move straight in.
Life at The Cape is unlike anywhere else on the coast. More than half of the village is permanently dedicated to open space, threaded with over six kilometres of walking and cycling paths, a village green and a working community farm where residents grow their own food. Every home has fibre to the door, electric vehicle ownership here runs far ahead of the national average, and a fast charger sits on site. The village has collected Premier’s Sustainability and national industry awards, and homes within it have repeatedly won Master Builders Victoria’s Best Sustainable Home for the region.
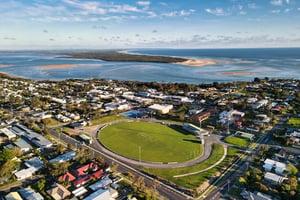
Beyond the village, Cape Paterson offers six beaches, a tidal rock pool built by hand by local miners in the 1960s, and a coastline protected by the Bunurong Marine National Park that will look the same in twenty years as it does today. Wander to the Market Place for coffee, walk home from dinner at the Cape Tavern, or take the Bunurong Coastal Drive, one of Victoria’s great short drives, fourteen kilometres of clifftop ocean views to Inverloch. Wonthaggi is just eight kilometres away, with its newly expanded hospital, major supermarkets, schools and a 50 metre indoor pool.
A residence of this calibre, in a setting like this, is best appreciated in person. Inspect at your first opportunity.


The Bass Coast is known for its golden beaches and dramatic coastline, and Cape Paterson is no exception. This small seaside town is a favourite for beachgoers, surfers and divers, and a fishing hot spot.
Cape Paterson Bay Beach is best known for its large rock pool, a tranquil place where protected turquoise waters lap gently. The man-made structure was built in the 1960s and is just as popular today; families make a beeline to the inviting rocks on hot days. Be sure to bring your snorkel for a glimpse of underwater life, or bait up and cast a line from the rocky makeshift jetty.
Just around the eastern headland is Cape Paterson Surf Beach. A sandy path takes you from the car park to the beach, which is popular for surfers, bathers and those with a penchant for fishing. The beach is patrolled on weekends between December and Easter.
Pop into the beautiful farm gate at Goshen Country Farm Gate for organically grown fruit and veg, free-range eggs, local bread and honey.
Learn more about Cape Paterson HERE
Learn More about The Cape Eco Village HERE






9 Seastar Street
Share this property on:
Message Sent